Carvell Mason

BEDS3
BATHS2 full
SQUARE FEET1,594
MLS#2804091
STATUSActive
PROPERTY TYPEResidential - Single Family
SUBDIVISIONLynbrook
Property Description
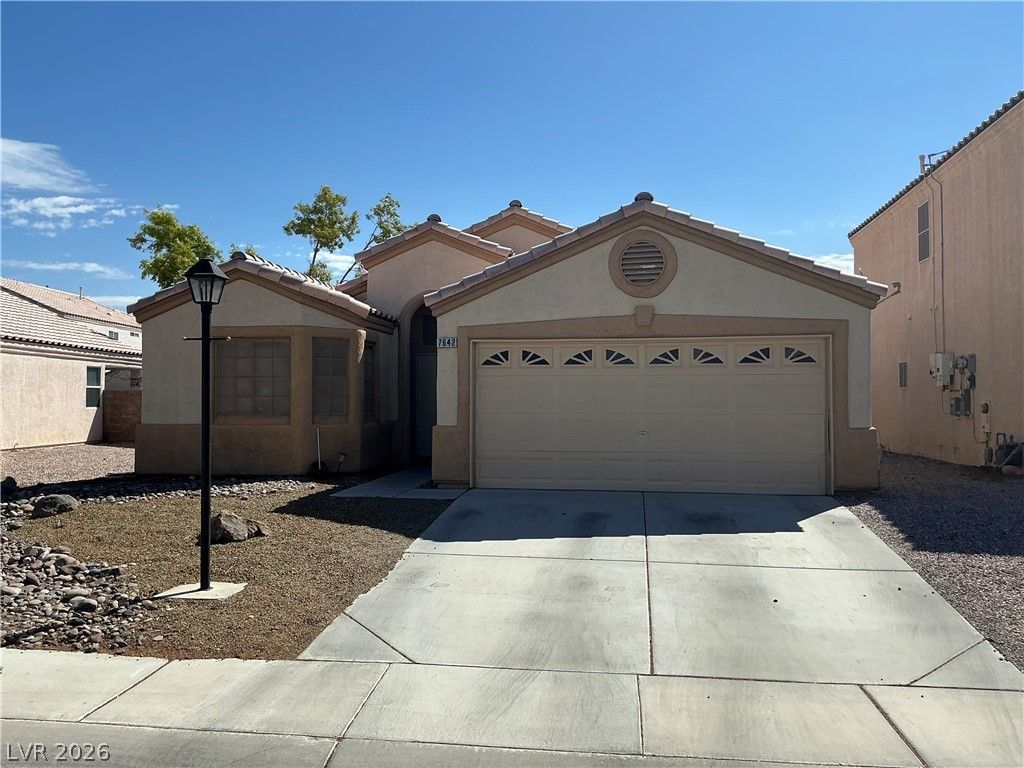
Welcome home to this thoughtfully designed single-story residence in the gated Lynbrook community of Northwest Las Vegas. Vaulted ceilings, abundant natural light, and an open floor plan create an inviting atmosphere, while ceramic tile flooring throughout adds a clean, timeless look.At the heart of the home, the kitchen features stainless steel appliances, generous counter space, a pantry, breakfast bar, recessed lighting, and abundant cabinetry with convenient pull-out shelving. The adjoining dining area and great room create a comfortable space for everyday living and entertaining.The private primary suite offers a walk-in closet, dual vanities, a soaking tub, and a separate shower. Two additional bedrooms provide flexibility for guests, a home office, or hobbies.Refrigerator, microwave, dishwasher, garbage disposal, washer, dryer, custom drapes, all window treatments, and TV wall mounts are included. TVs and fish tank do not convey.Additional features include a separate laundry room, dual pane windows, solar screens, and an attached 2-car garage with built-in storage cabinets. The low-maintenance backyard with a cobblestone patio offers a relaxing outdoor space, all conveniently located near parks, shopping, dining, schools, and easy access to the 215 Beltway. HOA dues are $80 per month.
Property Features
Property Type: Residential - Single Family
Cooling: Central Air, Electric
Garage: 2 car attached
Heating: Central, Gas
Home Style: One Story
Lot Size: 0.13 Acres
Roof Type: Tile
Stories: 1.0
Taxes: $2,114
Year Built: 2001
Amenities
Bedroom on Main Level
Ceiling Fan(s)
Primary Downstairs
Window Treatments
Patio
Feature Descriptions
Appliances: Dryer, Dishwasher, ENERGY STAR Qualified Appliances, Disposal, Gas Range, Microwave, Refrigerator, Water Heater, Washer
Association Amenities: Gated, Park
Fencimg: Block, Brick, Back Yard
Flooring: Ceramic Tile, Tile
HOA Fee: 80/ Monthly
Laundry: Gas Dryer Hookup, Main Level, Laundry Room
Lot: Desert Landscaping, Landscaped, Rocks, < 1/4 Acre
Parcel#: 125-13-613-010
Parking: Attached, Finished Garage, Garage, Inside Entrance, Private, Shelves
Parking Notes: Attached, Finished Garage, Garage, Inside Entrance, Pr
Patio/Porch: Patio
Sewer: Public Sewer
Utilities: Cable Available, Underground Utilities
Water: Public
Window: Blinds, Double Pane Windows, Drapes, Tinted Windows, Window Treatments
Room Sizes
Dining Room: 10 X 8
Great Room: 18 X 18
Bedroom 3: 11 X 10
Bedroom 2: 11 X 10
Primary Bedroom: 16 X 15
Local Schools
High School: Shadow Ridge
Middle School: Saville Anthony
Elementary School: Heckethorn, Howard E.,Heckethorn, Howard
Listed By / Shown By
Listed By
Agency Name: First Mutual Realty Group
Agency Contact: 702-749-0555
Agent Name: Steven Lockhart

Shown By
Agent Name: Carvell Mason
Agent Phone: (702) 245-3029
Agency Title: Wardley Real Estate

Estimate Your Payment
Estimated Payment
$ 1,922.93 per month $1,622.83 Principal & Interest $176.17 Property Tax $123.93 Homeowner's InsuranceChange Payment Information
"GLVAR MLS deems information realiable but not guaranteed."
Listing data compilation and photo(s) © 2026 Greater Las Vegas Association of REALTORS® MLS , All Rights Reserved.
Privacy Policy / DMCA Notice / ADA Accessibility


This site is hosted, designed and copyright
© 1994 - 2026 by
Delta Media Group, Inc. -- Patent Pending --
Agent License Information: S.0180846
7642 Plunging Falls Drive | MLS# 2804091
This single family home located at 7642 Plunging Falls Drive , Las Vegas, NV 89131 is currently listed for sale with an asking price of $424,900. This property was built in 2001 and has 3 bedrooms and 2 full baths with 1594 sq. ft. Plunging Falls Drive is located in the Lynbrook subdivision. Search Lynbrook real estate on carvellmason.wardleyre.com today.