Carvell Mason

BEDS2
BATHS2 full
SQUARE FEET1,106
MLS#2803998
STATUSActive
PROPERTY TYPEResidential - Condominium
SUBDIVISIONPaseo Del Rey Amd
Property Description
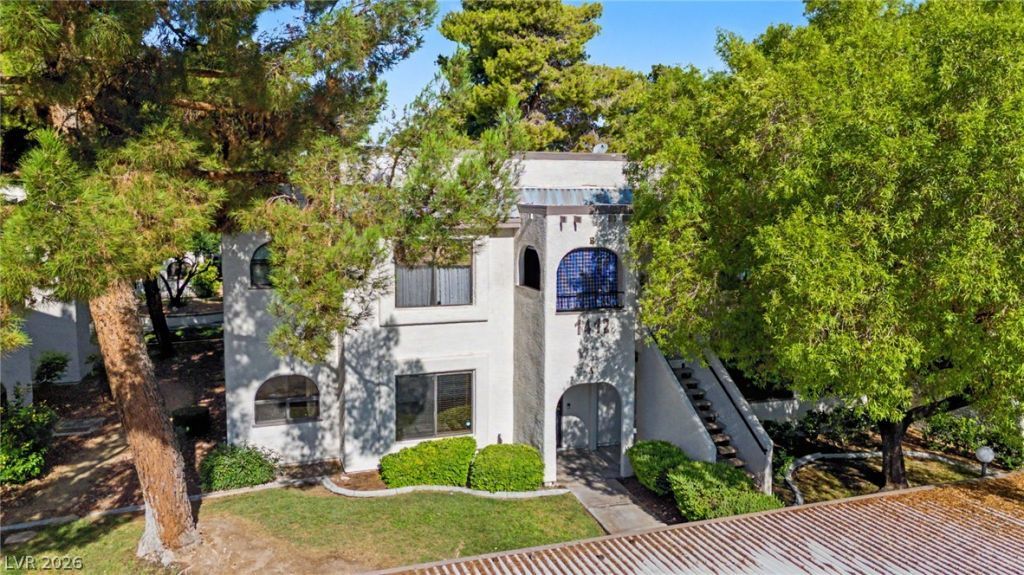
This superbly located and lovingly cared for 2 bed, 2 bath condo is perfect for a first time buyer, recent downsizer, or anyone in between! Your private front patio leads into a large living room with gas fireplace. The sunroom/den with wet bar and storage closet is perfect for a home gym or game room. The kitchen has been thoughtfully done with new refrigerator and dishwasher, and a pantry cabinet which is not standard in other units. Plenty of dining space for a full sized table - great for entertaining! The primary bedroom is private and quiet, and features a walk-in closet with custom shelving and an attached sun room that would be great for a home office. The second bedroom has its own entrance to the hall bath with a newer vanity and large walk in shower. A separate laundry room with storage ensures plenty of room for your supplies, and has a pocket door. The community is close to the freeway, shopping, College of Southern Nevada, and Bonanza High School. It is a short drive from Downtown Summerlin, The Strip, or Fremont Street. It features established landscaping, pool, spa, and includes water and trash utilities. With all appliances and window coverings, this clean home is move in ready.
Property Features
Property Type: Residential - Condominium
Cooling: Central Air, Electric
Fireplaces: 1
Heating: Central, Gas
Home Style: Two Story
Lot Size: 0.03 Acres
Roof Type: Flat, Tile
Stories: 2.0
Taxes: $656
Year Built: 1986
Amenities
Bedroom on Main Level
Ceiling Fan(s)
Primary Downstairs
Window Treatments
Porch
Sprinkler/Irrigation
Feature Descriptions
Appliances: Dryer, Dishwasher, Disposal, Gas Range, Microwave, Refrigerator, Washer
Association Amenities: Pool, Spa/Hot Tub
Fencimg: None
Fireplace: Gas, Living Room
Flooring: Carpet, Ceramic Tile, Luxury Vinyl Plank
HOA Fee: 260/ Monthly
Hot Tub: Yes
Laundry: Electric Dryer Hookup, Gas Dryer Hookup, Laundry Room
Lot: Drip Irrigation/Bubblers, Sprinklers In Front, Landscaped, < 1/4 Acre
Parcel#: 163-02-210-073
Parking: Assigned, Covered, Guest
Parking Notes: Assigned, Covered, Guest
Patio/Porch: Porch
Pool: Association
Sewer: Public Sewer
Utilities: Underground Utilities
Water: Public
Window: Blinds, Window Treatments
Room Sizes
Bedroom 2: 13 X 12
Primary Bedroom: 14 X 11
Den: 8 X 11
Dining Room: 8 X 9
Living Room: 16 X 17
Local Schools
High School: Bonanza
Middle School: Garside Frank F.
Elementary School: Hancock, Doris,Hancock, Doris
Listed By / Shown By
Listed By
Agency Name: Signature Real Estate Group
Agency Contact: jessicamyersrealtor@outlook.com
Agent Name: Jessica L. Myers

Shown By
Agent Name: Carvell Mason
Agent Phone: (702) 245-3029
Agency Title: Wardley Real Estate

Estimate Your Payment
Estimated Payment
$ 1,000.19 per month $878.44 Principal & Interest $54.67 Property Tax $67.08 Homeowner's InsuranceChange Payment Information
"GLVAR MLS deems information realiable but not guaranteed."
Listing data compilation and photo(s) © 2026 Greater Las Vegas Association of REALTORS® MLS , All Rights Reserved.
Privacy Policy / DMCA Notice / ADA Accessibility


This site is hosted, designed and copyright
© 1994 - 2026 by
Delta Media Group, Inc. -- Patent Pending --
Agent License Information: S.0180846
1412 Santa Margarita Street , Unit A | MLS# 2803998
This condo located at 1412 Santa Margarita Street , Unit A, Las Vegas, NV 89146 is currently listed for sale with an asking price of $230,000. This property was built in 1986 and has 2 bedrooms and 2 full baths with 1106 sq. ft. Santa Margarita Street , Unit A is located in the Paseo Del Rey Amd subdivision. Search Paseo Del Rey Amd real estate on carvellmason.wardleyre.com today.